
$1,200,000
$1,299,999
7.7%For more information regarding the value of a property, please contact us for a free consultation.
4 Beds
4 Baths
3,310 SqFt
SOLD DATE : 10/15/2026
Key Details
Sold Price $1,200,000
Property Type Single Family Home
Sub Type Single Family Residence
Listing Status Sold
Purchase Type For Sale
Square Footage 3,310 sqft
Price per Sqft $362
MLS Listing ID 1031174
Sold Date 10/15/26
Style Contemporary
Bedrooms 4
Full Baths 3
Half Baths 1
HOA Fees $200/ann
HOA Y/N Yes
Rental Info No
Year Built 2013
Annual Tax Amount $20,679
Lot Size 10.090 Acres
Acres 10.09
Property Sub-Type Single Family Residence
Source onekey2
Property Description
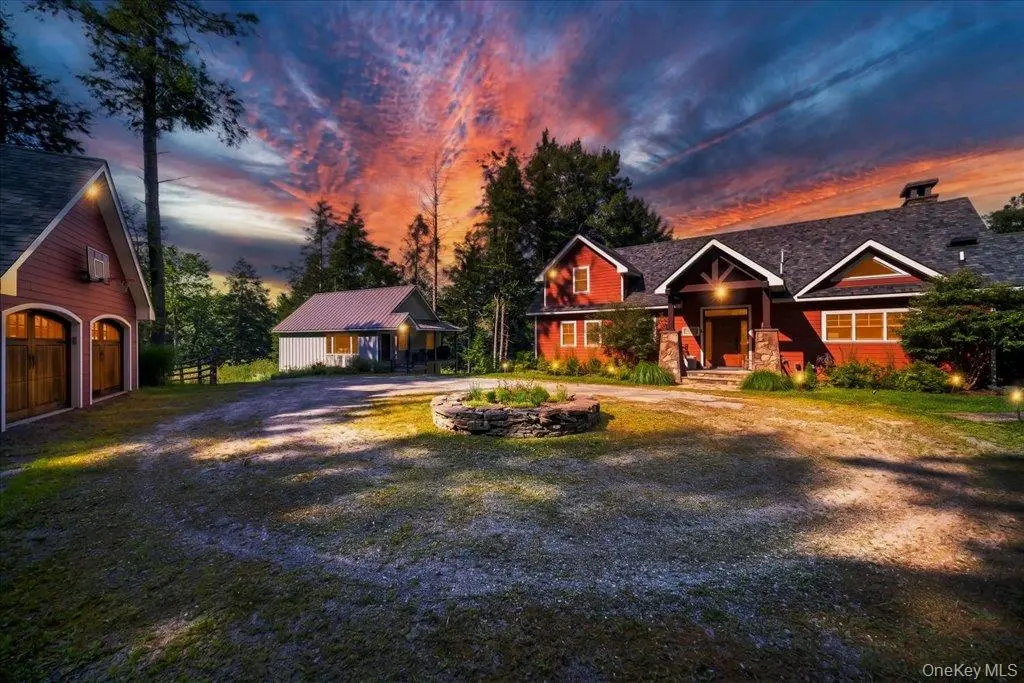
A private gated community surrounded by nature. This exceptional retreat offers the perfect blend of privacy, luxury, and tranquility. Enter to a spacious great room featuring a stunning stone fireplace, creating a warm and inviting gathering space. The chef's kitchen is thoughtfully designed for both everyday living and entertaining and flows seamlessly into a beautiful sunroom overlooking the pond. Decking surrounds the home, providing the perfect setting to enjoy the peaceful outdoors. The main level includes an additional bedroom and a full bathroom. Upstairs, the private suite features an en suite bathroom, with an outside balcony offering a relaxing retreat. The finished lower level boasts two additional bedrooms, a laundry room, a spacious entertaining room, providing ample space for guests. Outside, you'll find a luxurious stone patio complete with a spa, Jacuzzi, and a high-end outdoor kitchen, all overlooking a picturesque pond. A separate guest house offers even more flexibility, featuring a welcoming front deck, its own laundry room, and an attached two-car garage, making it perfect for visitors, or a private home office. There is an additional 3 Car detached garage and generator.
This remarkable property combines charm with modern amenities in one of the area's most peaceful and private settings. Close to trendy restaurants, quaint towns, farmers markets, fishing, hiking, casino, Holiday Mountain Ski area and Bethel Woods Center for the arts and the Callicoon movie theatre. Square footage includes lower level. There is also a guest house 864 Square foot with additional two car garage.
Location
State NY
County Sullivan County
Rooms
Basement Finished
Interior
Interior Features First Floor Bedroom, First Floor Full Bath, Beamed Ceilings, Breakfast Bar, Cathedral Ceiling(s), Ceiling Fan(s), Chefs Kitchen, Eat-in Kitchen, Entrance Foyer, Granite Counters, High Ceilings, Pantry, Primary Bathroom, Master Downstairs, Recessed Lighting, Sound System, Speakers, Walk-In Closet(s), Washer/Dryer Hookup, Wired for Sound
Heating Hot Water, Propane
Cooling Central Air, Electric
Flooring Hardwood, Wood
Fireplaces Type Living Room
Fireplace No
Appliance Dishwasher, Dryer, Microwave, Range, Stainless Steel Appliance(s), Washer
Laundry Laundry Room, Washer Hookup
Exterior
Parking Features Driveway, Garage
Garage Spaces 5.0
Utilities Available Cable Connected, Electricity Connected, Sewer Connected, Water Connected
Waterfront Description Pond
Garage true
Private Pool No
Building
Lot Description Back Yard, Cleared, Front Yard, Garden, Landscaped, Private, See Remarks, Waterfront
Foundation Pillar/Post/Pier, Concrete Perimeter
Sewer Septic Tank
Water Well
Structure Type Vinyl Siding
Schools
Elementary Schools Sullivan West Elementary
Middle Schools Sullivan West High School At Lake Huntington
High Schools Sullivan West
School District Sullivan West
Others
Senior Community No
Special Listing Condition None
Read Less Info
Want to know what your home might be worth? Contact us for a FREE valuation!

Our team is ready to help you sell your home for the highest possible price ASAP

Bought with Rieber Realty Inc
