
1871 Relyea DR, Merrick, NY 11566
See all 27 photos
1871 Relyea DR, Merrick, NY 11566
REQUEST A TOUR If you would like to see this home without being there in person, select the "Virtual Tour" option and your agent will contact you to discuss available opportunities.
In-PersonVirtual Tour
$ 848,888
Est. payment /mo
Open Sat 12PM-1:30PM

1871 Relyea DR Merrick, NY 11566

4 Beds

3 Baths

1,585 SqFt


Open House

Sat Oct 17, 12:00pm - 1:30pm

Sun Oct 18, 12:00pm - 1:30pm

UPDATED:

Key Details

Property Type Single Family Home

Sub Type Single Family Residence

Listing Status Active

Purchase Type For Sale

Square Footage 1,585 sqft

Price per Sqft $535

MLS Listing ID 1063485

Style Ranch

Bedrooms 4

Full Baths 3

HOA Y/N No

Rental Info No

Year Built 1950

Annual Tax Amount $15,910

Lot Size 8,001 Sqft

Acres 0.1837

Property Sub-Type Single Family Residence

Source onekey2

Property Description

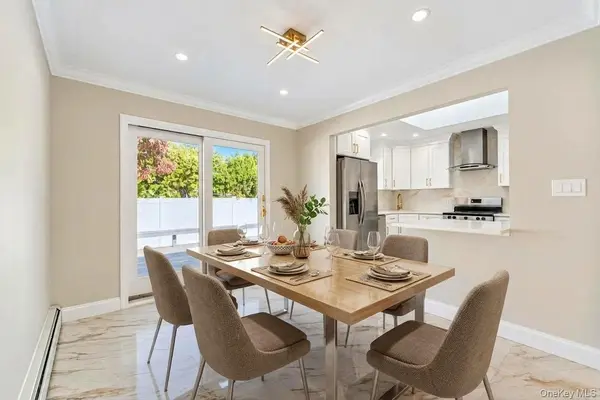
Welcome to 1871 Relyea Drive, an expanded Ranch-style residence with 1,585 sq. ft. of main living space on an 8,000 sq. ft. lot (0.18 acres) in Merrick. Featuring attractive blue vinyl siding, this renovated home includes 4 bedrooms, 3 full bathrooms, a fully finished walk-out basement, and a spacious rear deck. Seamless flow between the sun-filled living room and formal dining spaces, featuring warm hardwood floors, crown molding, and recessed lighting. Bright kitchen outfitted with white cabinetry, gold-tone hardware, a skylight, polished tile floors, and stainless steel appliances (electric cooktop/range, microwave, refrigerator, and dishwasher). Glass sliding doors lead directly out to the rear deck. Main-level bedrooms feature hardwood flooring and spacious closet storage. Modernized bathrooms showcase floor-to-ceiling tile work, glass shower enclosures, contemporary floating vanities, and updated lighting fixtures. Full, finished lower level for a versatile purpose room space, additional full bathroom access, dedicated storage options, and walk-out separate entrance access. Private, level backyard fully enclosed by vinyl privacy fencing, featuring a large wooden deck and a storage shed. Private driveway with off-street parking for a car. Equipped with central air conditioning, oil baseboard heating, public sewer, and public water connections. Zoned for the North Merrick / Bellmore-Merrick Central High School District, situated near schools, parks, and local amenities.

Location

State NY

County Nassau County

Rooms

Basement Finished, Full, Walk-Out Access

Interior

Interior Features First Floor Bedroom, First Floor Full Bath, Eat-in Kitchen, Open Floorplan

Heating Baseboard, Oil

Cooling Central Air

Flooring Hardwood, Tile

Fireplaces Type None

Fireplace No

Appliance Electric Range, Microwave, Refrigerator, Stainless Steel Appliance(s)

Laundry Electric Dryer Hookup, Washer Hookup

Exterior

Parking Features Driveway, Private

Fence Back Yard, Fenced

Utilities Available See Remarks

Garage false

Private Pool No

Building

Lot Description Corner Lot

Sewer Public Sewer

Water Public

Level or Stories One

Structure Type Vinyl Siding

Schools

Elementary Schools Camp Avenue School

Middle Schools Merrick Avenue Middle School

High Schools Bellmore-Merrick

School District Bellmore-Merrick

Others

Senior Community No

Special Listing Condition None

Virtual Tour https://show.tours/e/Km6hZn5?b=0


OneKey MLS/ Hudson Gateway (HGAR)/ Long Island MLS (MLSLI)/ Mid Hudson MLS
Listed by JAGGI Real Estate • Rahul Jaggi
Lorrie Nanry

Lorrie Nanry

Licensed Real Estate Salesperson License ID: 10401262764

+1(914) 714-9397

GET MORE INFORMATION

Name
Phone*
Message

Go tour this home

1871 Relyea DR