



14 Corners RD Congers, NY 10920
3 Beds
3 Baths
2,299 SqFt
Open House
Sun Oct 18, 1:00pm - 3:00pm
UPDATED:
Key Details
Property Type Single Family Home
Sub Type Single Family Residence
Listing Status Active
Purchase Type For Sale
Square Footage 2,299 sqft
Price per Sqft $234
MLS Listing ID 1046674
Bedrooms 3
Full Baths 2
Half Baths 1
HOA Fees $500/mo
HOA Y/N Yes
Rental Info No
Year Built 1988
Annual Tax Amount $13,679
Lot Size 1,742 Sqft
Acres 0.04
Property Sub-Type Single Family Residence
Source onekey2
Property Description
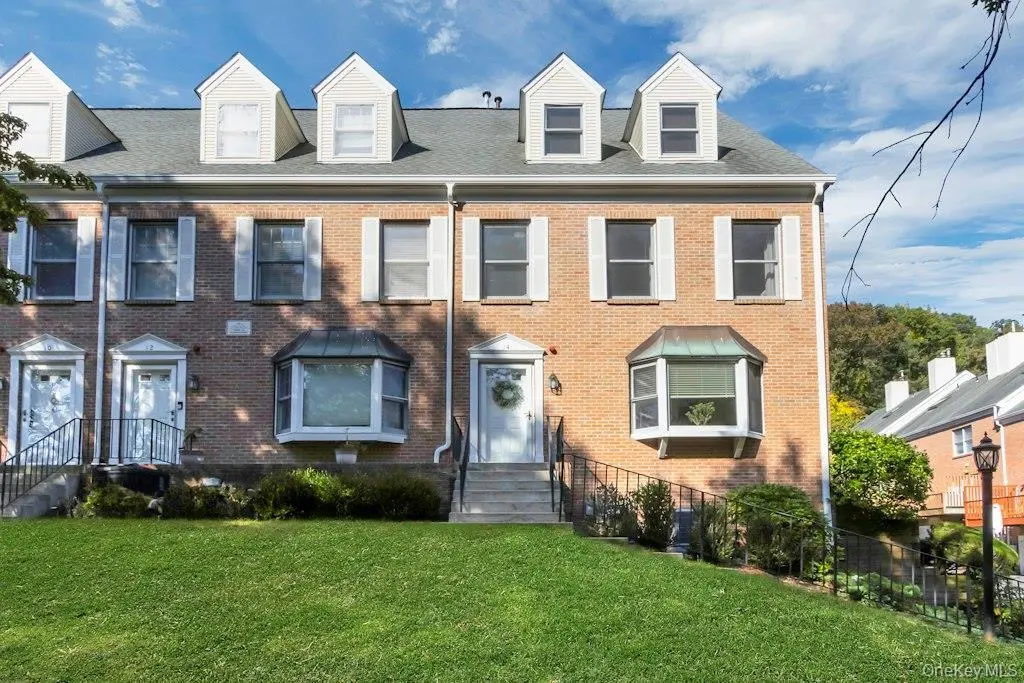
From the moment you arrive, the stately brick exterior and oversized windows, including the extra windows present in this end unit, make an impactful first impression. Inside, generously proportioned rooms and abundant natural light create a warm, inviting atmosphere throughout. Beautiful cherry-finished engineered hardwood flooring and brand-new carpeting, new hot water heater, 2 HVAC systems updated in 2016/2018, and more.
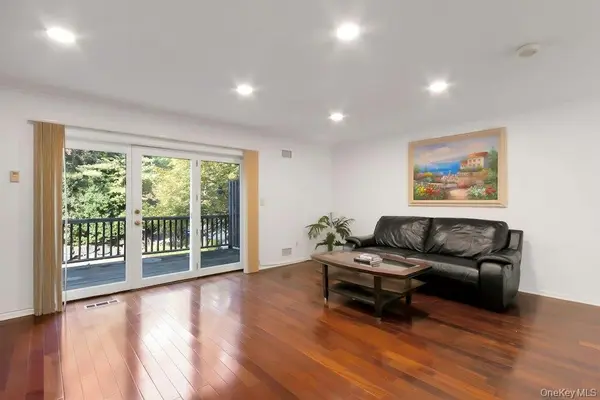
The large eat-in kitchen offers an abundance of cabinet and storage space, along with a charming bay window that fills the room with natural light. For more formal entertaining, the spacious dining room flows seamlessly into the living room, where a fireplace creates a comfortable focal point. Sliding doors lead to a large private deck, perfect for outdoor dining, entertaining, or simply relaxing.
Upstairs, the second level features two spacious bedrooms, each with generous closet space, along with a full bathroom and private laundry for your convenience.
The entire third floor is dedicated to a private and versatile primary retreat, featuring a generously sized third bedroom with its own en-suite bathroom and a giant walk in closet. This secluded space is ideal as a private primary suite, guest retreat, home office, or sanctuary for anyone seeking additional privacy or family room space.
The lower level adds even more living space with a comfortable Family room featuring extensive built-in storage. Direct access to the oversized two-car garage provides exceptional convenience and abundant room for parking, storage, and everyday living.
With its impressive scale, flexible layout, abundant storage, private outdoor space, two-car garage, and desirable end-unit location, this home offers an exceptional combination of space, comfort, privacy, and convenience. THIS ONE IS A MUST SEE!
Location
State NY
County Rockland County
Interior
Interior Features Eat-in Kitchen, Entrance Foyer, Formal Dining, High Ceilings, Open Floorplan, Open Kitchen, Primary Bathroom, Recessed Lighting
Heating Forced Air
Cooling Central Air
Flooring Carpet, Ceramic Tile, Hardwood
Fireplaces Number 1
Fireplaces Type Wood Burning
Fireplace Yes
Appliance Dishwasher, Dryer, Gas Oven, Microwave, Range, Refrigerator, Washer
Laundry Gas Dryer Hookup, In Hall, Laundry Room
Exterior
Parking Features Driveway, Garage, Garage Door Opener
Garage Spaces 2.0
Utilities Available Electricity Connected, Natural Gas Connected, Sewer Connected, Trash Collection Public, Water Connected
Total Parking Spaces 4
Garage true
Private Pool No
Building
Sewer Public Sewer
Water Public
Level or Stories Three Or More
Structure Type Brick,Frame
Schools
Elementary Schools Lakewood Elementary School
Middle Schools Felix Festa Achievement Middle Sch
High Schools Clarkstown
School District Clarkstown
Others
Senior Community No
Special Listing Condition None
