



31 Chestnut Hill DR Upper Brookville, NY 11771
6 Beds
10 Baths
7,639 SqFt
UPDATED:
Key Details
Property Type Single Family Home
Sub Type Single Family Residence
Listing Status Active
Purchase Type For Sale
Square Footage 7,639 sqft
Price per Sqft $1,027
MLS Listing ID 1061123
Style Contemporary,Modern
Bedrooms 6
Full Baths 6
Half Baths 4
HOA Fees $1,500/ann
HOA Y/N Yes
Rental Info No
Year Built 1989
Annual Tax Amount $53,464
Lot Size 5.000 Acres
Acres 5.0
Property Sub-Type Single Family Residence
Source onekey2
Property Description
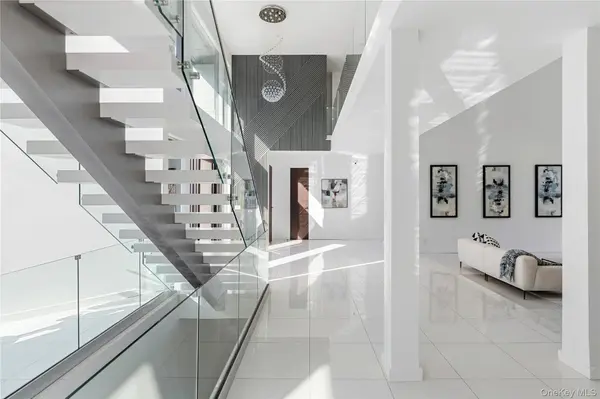
Spanning over 10,000 square feet, the home features six bedrooms, six full and four half bathrooms, including a luxurious first-floor primary suite. Dramatic architectural details, including two custom floating staircases with glass railings, expansive walls of glass, porcelain flooring, and polished white oak floors, create a remarkable sense of openness and light. Thoughtfully designed living and entertaining spaces are complemented by a state-of-the-art chef's kitchen featuring custom cabinetry, integrated Thermador appliances, specialty quartz countertops, and an expansive center island.
The home's extensive accommodations include multiple home offices, a library, and beautifully appointed guest suites. The fully finished lower level offers an exceptional collection of recreational and wellness amenities, including a Dolby Atmos home theater, custom wine room and tasting area, wet bar, fitness room, Finnish sauna, and dedicated yoga and massage space.
Outdoors, the estate unfolds into a private resort-like setting, complete with a newly rebuilt heated saline pool and spa, expansive porcelain patios, and a fully renovated guest/pool house with its own kitchen. An outdoor kitchen and beautifully landscaped grounds provide an ideal setting for both intimate gatherings and large-scale entertaining.
Additional highlights include a heated four-car garage, five-zone energy-efficient climate control, whole-house generator, and comprehensive smart-home technology managing lighting, security, motorized shades, and numerous additional systems. Offering exceptional privacy, architectural distinction, and an extraordinary level of modern luxury, 31 Chestnut Hill Drive represents a rare opportunity to experience contemporary estate living on Long Island's Gold Coast.
Location
State NY
County Nassau County
Rooms
Basement Partial, Walk-Out Access
Interior
Interior Features First Floor Bedroom, First Floor Full Bath, Built-in Features, Central Vacuum, Chefs Kitchen, Double Vanity, Eat-in Kitchen, Entrance Foyer, Formal Dining, High Ceilings, High Speed Internet, His and Hers Closets, Kitchen Island, Open Floorplan, Primary Bathroom, Master Downstairs, Quartz/Quartzite Counters, Recessed Lighting, Sauna, Smart Thermostat, Soaking Tub, Walk-In Closet(s), Wet Bar
Heating Electric, Forced Air
Cooling Central Air
Flooring Hardwood, Other
Fireplaces Number 2
Fireplace Yes
Appliance Dishwasher, Dryer, Electric Cooktop, Electric Oven, Exhaust Fan, Microwave, Refrigerator, Washer
Laundry Laundry Room
Exterior
Exterior Feature Balcony, Gas Grill, Lighting, Mailbox
Parking Features Attached, Driveway, Garage, Garage Door Opener, Heated Garage
Garage Spaces 4.0
Pool Fenced, In Ground, Pool Cover, Salt Water, Tile
Utilities Available Electricity Connected, Propane, Trash Collection Private
View Trees/Woods
Garage true
Private Pool Yes
Building
Lot Description Back Yard, Cul-De-Sac, Landscaped, Sprinklers In Front, Sprinklers In Rear
Sewer Cesspool
Water Public
Structure Type Frame
Schools
Elementary Schools Ann Macarthur Primary School
Middle Schools Locust Valley Middle School
High Schools Locust Valley
School District Locust Valley
Others
Senior Community No
Special Listing Condition None
