
124 Officials AVE, Holbrook, NY 11741
See all 50 photos
124 Officials AVE, Holbrook, NY 11741
REQUEST A TOUR If you would like to see this home without being there in person, select the "Virtual Tour" option and your agent will contact you to discuss available opportunities.
In-PersonVirtual Tour
$ 649,999
Est. payment /mo
Save
Open Sun 1PM-3PM

124 Officials AVE Holbrook, NY 11741

5 Beds

1 Bath

1,492 SqFt


Open House

Sun Oct 18, 1:00pm - 3:00pm

UPDATED:

Key Details

Property Type Single Family Home

Sub Type Single Family Residence

Listing Status Active

Purchase Type For Sale

Square Footage 1,492 sqft

Price per Sqft $435

MLS Listing ID 1060854

Style Cape Cod

Bedrooms 5

Full Baths 1

HOA Y/N No

Rental Info No

Year Built 1965

Annual Tax Amount $9,478

Lot Size 9,147 Sqft

Acres 0.21

Property Sub-Type Single Family Residence

Source onekey2

Property Description

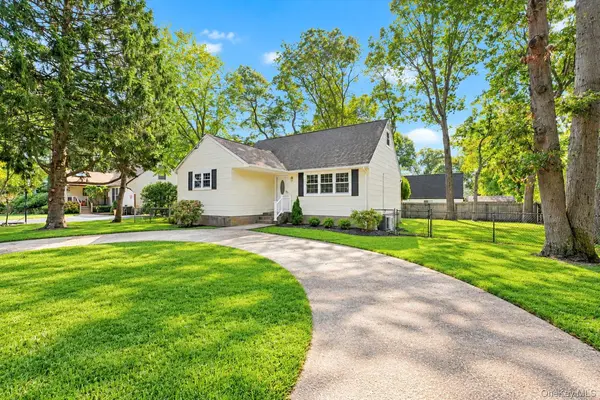
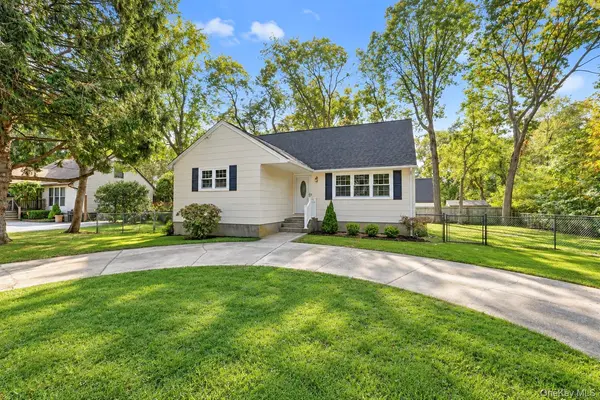
Location, location, location! Thoughtfully renovated and move-in ready, this incredible five-bedroom, one-bath Cape sits at the end of a dead-end street on a beautifully level lot with professionally landscaped, manicured grounds. A freshly painted exterior, black shutters, and an etched-glass front door deliver stunning curb appeal, while a spacious half-moon concrete driveway provides ample off-street parking. The fully fenced backyard features a patio ideal for outdoor dining and entertaining. Inside, gleaming oak hardwood floors complement a welcoming layout. The formal living room flows into the dining room, featuring a ceiling fan and direct access to the newly renovated chef's kitchen. White cabinetry, generous cabinet and counter space, stainless steel appliances, a stainless steel sink, a stylish backsplash, and recessed lighting make this kitchen the heart of the home, with a door providing convenient backyard access. The first floor offers three spacious bedrooms and a renovated, spa-like hallway bathroom featuring a white vanity, black mirror, and tub and shower combination with decorative tile accents and a built-in soap shelf. Upstairs, two additional large bedrooms showcase gleaming oak hardwood floors. Additional upgrades include fresh interior paint throughout, all-new interior doors and door moldings, all-new energy-efficient windows, brand-new ductless air conditioning, upgraded electrical service, new electrical outlets and receptacles, and a brand-new electric hot water heater. The freshly painted full basement offers high ceilings, recessed lighting, a workbench, washer and dryer hookups, abundant storage, and exciting potential. Just bring your bags and toothbrush—this home is ready for you!

Location

State NY

County Suffolk County

Rooms

Basement Full, Unfinished

Interior

Interior Features First Floor Bedroom, First Floor Full Bath, Ceiling Fan(s), Chefs Kitchen, Formal Dining, Recessed Lighting, Storage, Washer/Dryer Hookup

Heating Hot Water, Oil

Cooling Ductless

Flooring Wood

Fireplace No

Appliance Dishwasher, Microwave, Range, Refrigerator

Laundry Electric Dryer Hookup, In Basement, Washer Hookup

Exterior

Parking Features Driveway

Fence Back Yard, Fenced

Utilities Available Cable Available, Electricity Available, Phone Available

Garage false

Private Pool No

Building

Lot Description Level

Sewer Cesspool

Water Public

Level or Stories Two

Structure Type Frame

Schools

Elementary Schools Grundy Avenue School

Middle Schools Seneca Middle School

High Schools Sachem

School District Sachem

Others

Senior Community No

Special Listing Condition None


OneKey MLS/ Hudson Gateway (HGAR)/ Long Island MLS (MLSLI)/ Mid Hudson MLS
Listed by Coldwell Banker American Homes • Bryan J. Karp CBR
Lorrie Nanry

Lorrie Nanry

Licensed Real Estate Salesperson License ID: 10401262764

+1(914) 714-9397

GET MORE INFORMATION

Name
Phone*
Message

Go tour this home

124 Officials AVE