




7030 Route 9 Rhinebeck, NY 12572
5 Beds
7 Baths
9,791 SqFt
UPDATED:
Key Details
Property Type Single Family Home
Sub Type Single Family Residence
Listing Status Active
Purchase Type For Sale
Square Footage 9,791 sqft
Price per Sqft $383
MLS Listing ID 1057117
Style Contemporary
Bedrooms 5
Full Baths 4
Half Baths 3
HOA Y/N No
Rental Info No
Year Built 1999
Annual Tax Amount $29,410
Lot Size 30.850 Acres
Acres 30.85
Property Sub-Type Single Family Residence
Source onekey2
Property Description
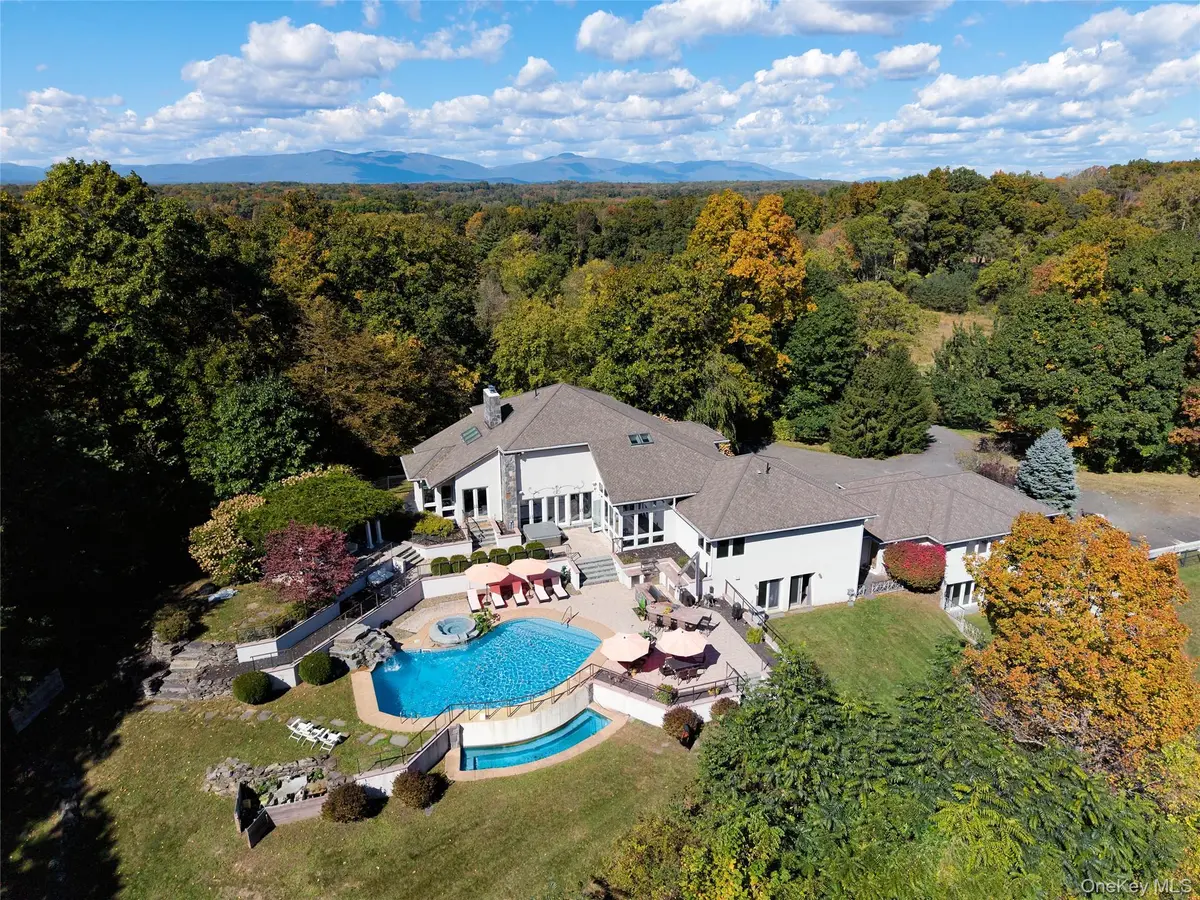
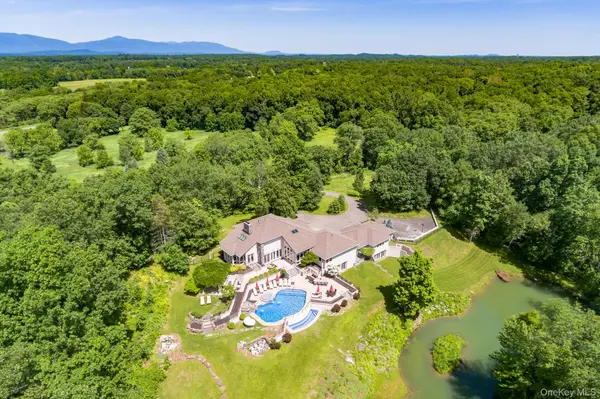
This contemporary estate is accessed via a stone gate with a winding quarter mile long tree lined driveway for privacy and seclusion. The home is perched on a crest to take full advantage of the stunning Catskill Mountain views to the west.
Inside you will find nearly 9000 sq. feet of clean lines and open airy spaces with dramatic soaring ceilings. The home boasts five bedrooms and seven bathrooms- 4 full and 3 half bathrooms. The oversized dining room opens out onto the terraced pool area beyond and flows into the enormous chef's kitchen and raised living room- both featuring natural stone gas fireplaces, and all made for entertaining on a grand scale.
On the lower levels is access to an enormous attached 4 car garage, a game room, gym, two laundry rooms, and a home theater with stadium seating - complete with a candy bar and kitchenette, allowing for more intimate gatherings.
In addition, when it is time to relax outside, the home's multiple terraces provide front-row seats to the wonderful views that stretch out over the landscaped grounds, pond and woods beyond. Peaceful and supremely private, Hemlock Hill is only minutes from the lively villages of Rhinebeck and Red Hook and enjoys convenient proximity to Manhattan.
Property Overview
• Single-Family Contemporary Residence
• Year Built 1999
• Over 9000 square feet of interior space
• Lot Size: 30.85 acres
• 5 bedrooms, 7 bathrooms (4 full, 3 half)
• 4 car attached garage
Features & Amenities
• Interior Highlights: Marble and slate flooring, finished basement, and zoned radiant heating and central cooling, two gas fireplaces, a chef's kitchen with high-end appliances and finishes.
• Entertainment: Custom-designed home theater and a spacious recreation room/gym.
• Outdoor Grounds: Private acreage featuring a pond with a dock, an in-ground salt-water swimming pool with a waterfall, a spa, dining pergola with gas fire pit and a professional-grade outdoor kitchen.
Location
State NY
County Dutchess County
Rooms
Basement Finished
Interior
Interior Features First Floor Bedroom, First Floor Full Bath, Bidet, Breakfast Bar, Cathedral Ceiling(s), Chefs Kitchen, Double Vanity, Eat-in Kitchen, Entrance Foyer, Formal Dining, Granite Counters, High Ceilings, Kitchen Island, Soaking Tub, Storage, Walk-In Closet(s)
Heating Radiant, Radiant Floor
Cooling Central Air
Flooring Combination
Fireplaces Type Gas, Living Room
Fireplace No
Appliance Dishwasher, Dryer
Laundry Laundry Room, Multiple Locations
Exterior
Exterior Feature Basketball Court, Dock, Electric Grill, Fire Pit, Gas Grill, Lighting
Parking Features Attached, Garage
Garage Spaces 4.0
Pool In Ground, Outdoor Pool, Salt Water
Utilities Available Electricity Connected, Phone Connected, Propane, Trash Collection Private
Waterfront Description Pond
View Mountain(s), Open, Panoramic
Garage true
Private Pool Yes
Building
Lot Description Landscaped, Part Wooded, Secluded, Views
Sewer Septic Tank
Water Well
Structure Type Stone,Stucco
Schools
Elementary Schools Chancellor Livingston Elementary Sch
Middle Schools Bulkeley Middle School
High Schools Rhinebeck
School District Rhinebeck
Others
Senior Community No
Special Listing Condition None
